3753 W Warehouse Ct, Taylors
About 25 single-family lots fit under the limits entered.
8.05 acres on the tax map. 0.35 acres sit in a mapped flood hazard area or wetland. The count is limited by an assumed lot size (no minimum on file).
- single-family lots
- 25
- buildable after setbacks and hazards
- 7.70 ac
- in a mapped flood hazard area
- 0.00 ac
- needed for apartments
- Rezoning
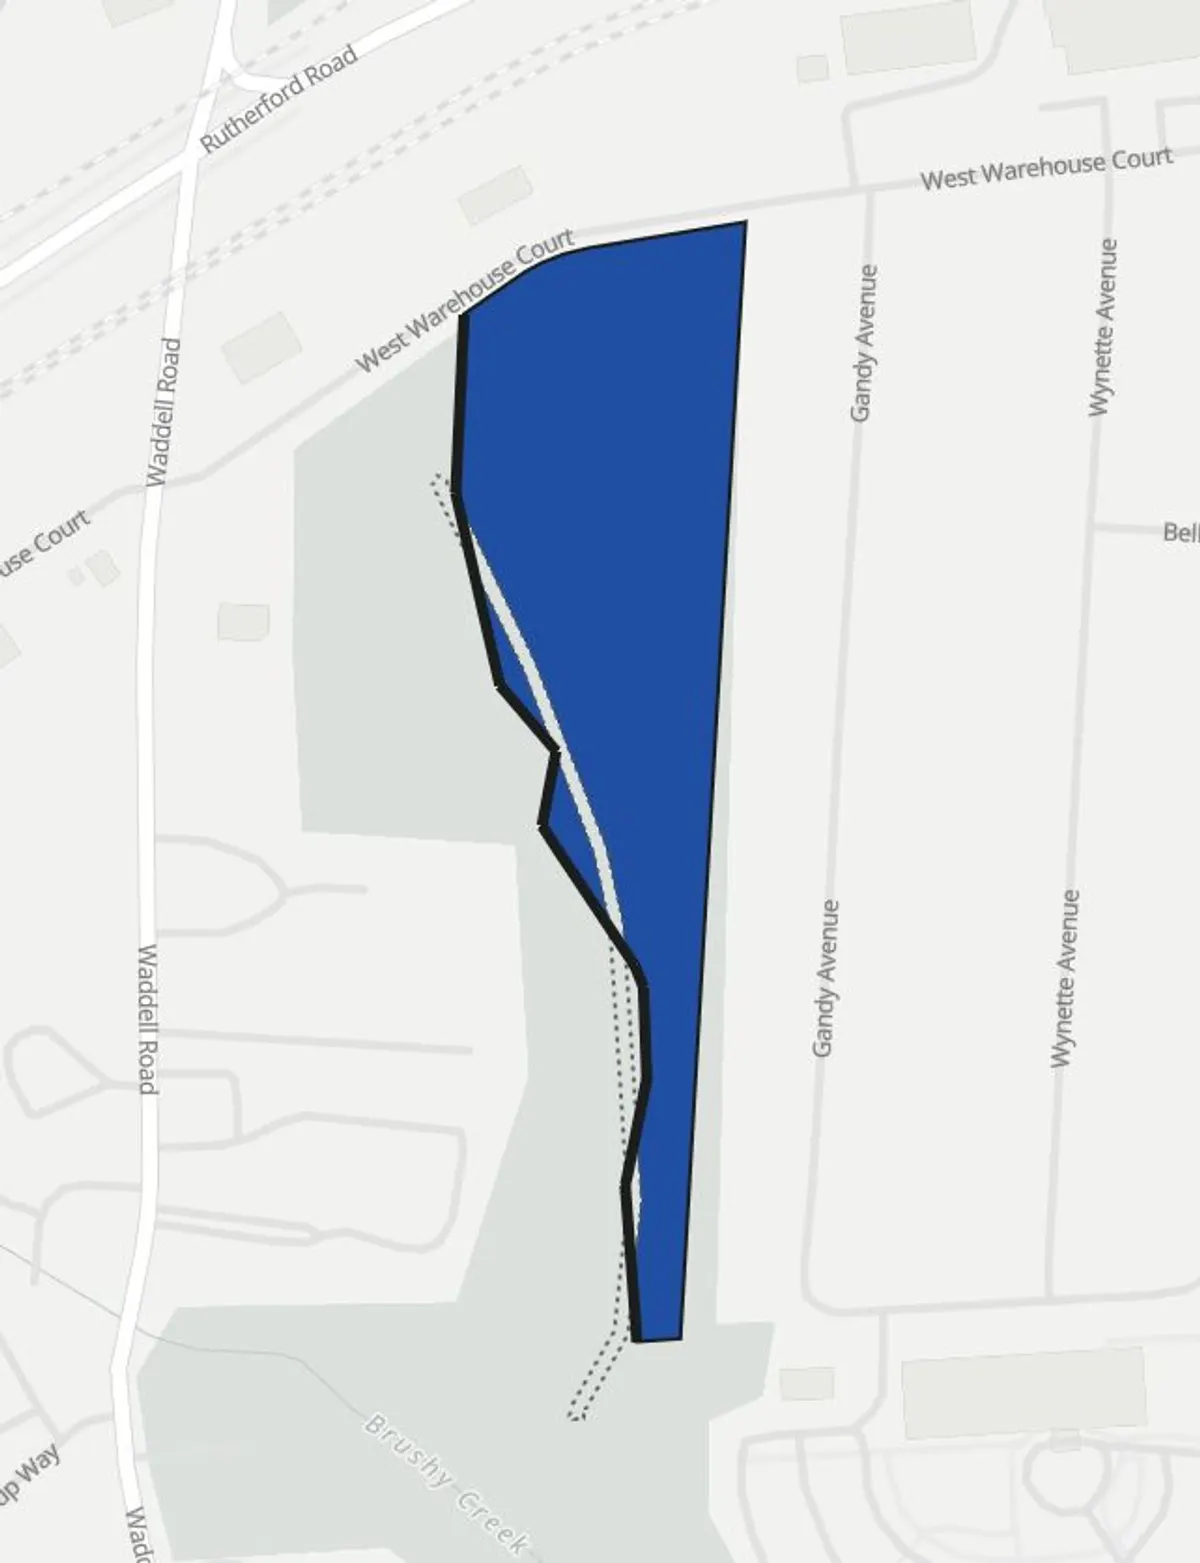
Where the land goes
| Land | Acres | Share |
|---|---|---|
| Buildable after setbacks | 7.70 ac | 96% |
| Wetland outside the flood area | 0.35 ac | 4% |
The parcel holds 0.00 acres of mapped flood hazard area and 0.35 acres of mapped wetland, both left out of the buildable area.
What fits
| Use | Zoning | Fits | Limited by |
|---|---|---|---|
| Single-family lots | Not on file | 25 lots | an assumed lot size (no minimum on file) |
| Apartments | Not on file | 291 apartments | room for buildings and parking on the site |
Lots are counted on the land left after a share for streets and open space, at the district's minimum lot size and density. A site plan sets the final count.
Listing
- List price
- $750,000
- Per acre on the tax map
- $93,191
- Listed by
- Real Home International
Parcel
- Parcel line source
- Greenville County parcels, 2019 extract (full county; check for later splits)
- Jurisdiction
- Unincorporated Greenville County
- Zoning district
- R-MHP, R-M20, limits entered by hand
- Zoning map source
- Greenville County zoning districts, an ArcGIS Online copy hosted by a third party (last edited October 2025)
- Flood map source
- FEMA National Flood Hazard Layer, flood hazard zones
- Front edge
- Longest edge, assumed
Zoning limits
Zoning limits were entered by hand.
People nearby
| Ring | People | Households | Renting | Income |
|---|---|---|---|---|
| 1 mi | 4,537 | 1,845 | 50.0% | $55,442 |
| 3 mi | 63,053 | 26,395 | 37.7% | $84,099 |
| 5 mi | 152,875 | 65,493 | 41.1% | $78,723 |
U.S. Census Bureau, ACS 2024 5-year estimates by block group. A block group counts when its center falls inside the ring. Income and rent are averages of block group medians, weighted by households and renter households.
For buyers to confirm
- The district, its limits, and any overlay, with the planning office.
- Sewer and water capacity, with the utility.
- Exact lines and wetlands, with a boundary survey and a delineation.
- The current FEMA flood map panel.
A preliminary screen built from public data at feasibilityconsulting.com. It counts what the zoning allows on the mapped land. It is not an appraisal or opinion of value, a survey, a site plan, an engineering study, or a zoning determination. Parcel lines come from the tax map.